Ensuring physical, technological and cultural accessibility for people with a disability is a key area of focus for RMIT.
Ensuring RMIT’s physical, digital and cultural environments are accessible, inclusive and safe is central to creating a community where everyone can participate and thrive.
RMIT’s Inclusion, Diversity, Equity and Access (IDEA) Framework sets an aspiration to be “Inclusive by design: Everyone, everywhere, all the time.” This approach recognises that disability can arise through the interaction between people and their environment and focuses on removing physical, digital, attitudinal and cultural barriers to inclusion and full participation.
For students, RMIT’s Equitable Learning Services (ELS) supports people with disability, neurodivergence, long-term illness and mental health conditions, as well as primary carers of people with disability. ELS works in partnership with students to develop personalised Equitable Learning Plans, providing reasonable adjustments to enable equitable access and participation in study. Support can include adjustments to assessments and attendance, work-integrated learning arrangements, assistive technology and services such as Auslan interpreters.
Accessibility is also embedded in RMIT’s digital environment. The University’s Digital Accessibility Procedure establishes accessibility standards for digital platforms and resources and supports compliance with the Disability Discrimination Act 1992 and Disability Standards for Education 2005. RMIT is committed to its web content and digital systems meeting Web Content Accessibility Guidelines (WCAG) 2.2 Level AA, with accessibility also considered in the procurement and ongoing management of digital platforms.
RMIT also works to create an inclusive workplace for people with disability. Certified as a ‘Disability Confident Recruiter’ for the last six years, the University is committed to fair and equitable treatment of candidates with disability, with inclusive and accessible practices incorporated into recruitment and selection processes.
Through the IDEA Framework, RMIT continues to strengthen accessibility across infrastructure, services, operations, education and the broader University culture. This shifts the emphasis beyond individual adjustments towards environments, systems and experiences that are inclusive by design, helping more students and staff participate fully in university life.
Campus infrastructure
RMIT is committed to creating campus environments that are accessible and inclusive by design. Guided by the Inclusion, Diversity, Equity and Access (IDEA) Framework, accessibility is considered as part of the planning, development and ongoing improvement of RMIT’s physical environments and services. The IDEA Framework is grounded in principles of Universal Design and includes Infrastructure, Services and Operations as one of its five pillars.
RMIT aims to go beyond minimum accessibility requirements by identifying and removing barriers to participation and creating environments that respond to the diverse needs of students, staff and visitors. This supports RMIT’s ambition to be “Inclusive by design: Everyone, everywhere, all the time.”
Property Services manages the operation, maintenance, enhancement and development of RMIT’s Australian property portfolio, including the delivery of new facilities and improvements to existing buildings.
Changing Places
Changing Places facilities are designed for people with high support needs who cannot use standard accessible toilets, enabling greater participation in education and community life. These facilities provide additional space and specialised equipment beyond a standard accessible toilet, supporting people with disability and their carers.
Changing Places facilities include key accessibility features such as:
- a height-adjustable, adult-sized change table
- a ceiling or tracking hoist system
- a centrally located peninsula toilet
- additional circulation space to accommodate the person using the facility and their carers.
RMIT’s campus mobility information also identifies Changing Places alongside accessible toilets, lifts, accessible parking and accessible building entrances, helping students, staff and visitors plan their movement around campus.
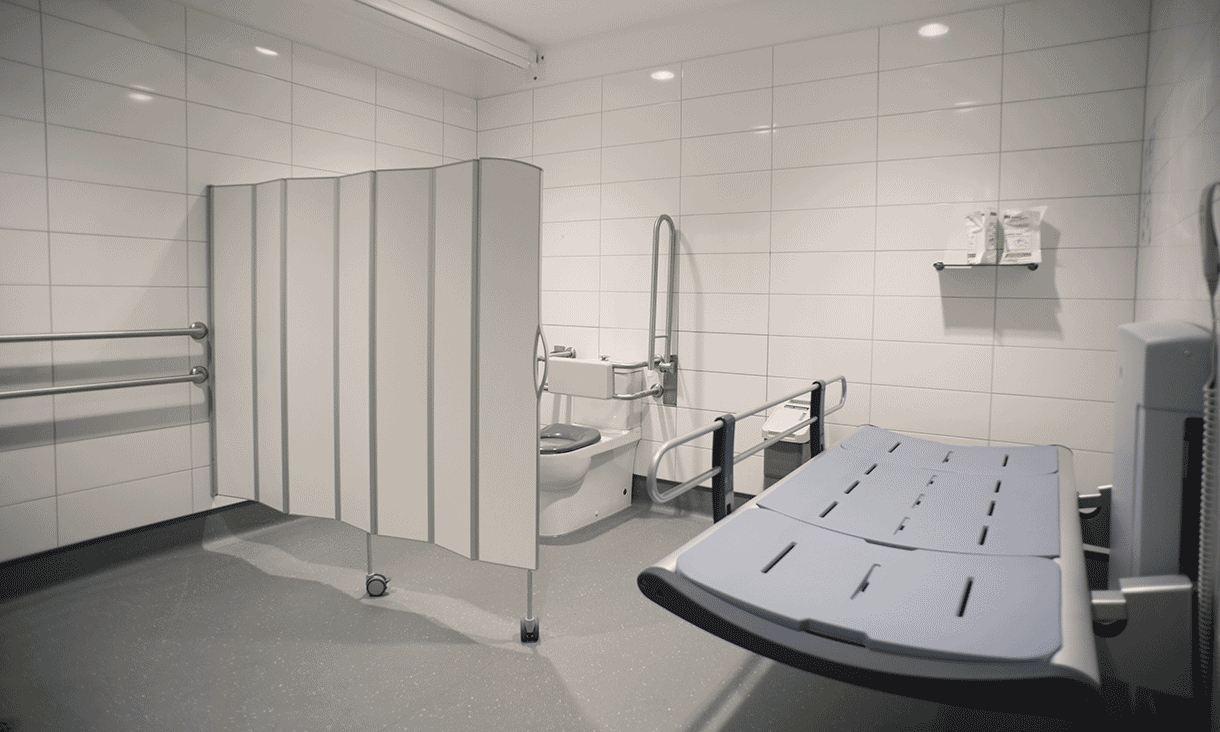
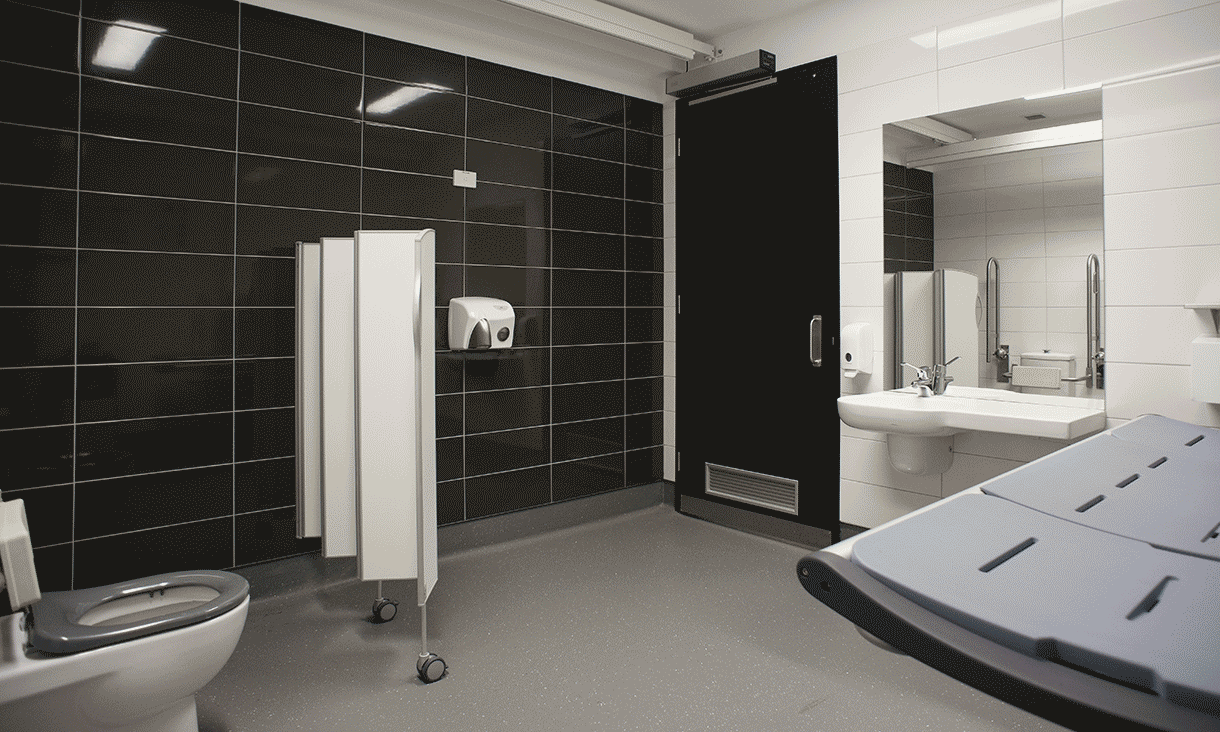
Images: RMIT Changing Places
Campus navigation
Mobility maps
RMIT has developed Mobility Maps for all campuses highlighting all accessible facilities (including accessible parking, accessible toilets and Changing Places) and accessible routes/building entries to support our community.
- City campus mobility map (PDF 204 KB)
- Brunswick campus mobility map (PDF 163 KB)
- Bundoora West campus mobility map (PDF 386 KB)
Pedestrian zones
The central areas of RMIT’s City, Bundoora and Brunswick campuses are pedestrianised, with vehicle access restricted to authorised service vehicles. This creates safer, more accessible and inclusive outdoor spaces that prioritise people and support movement and connection across our campuses.
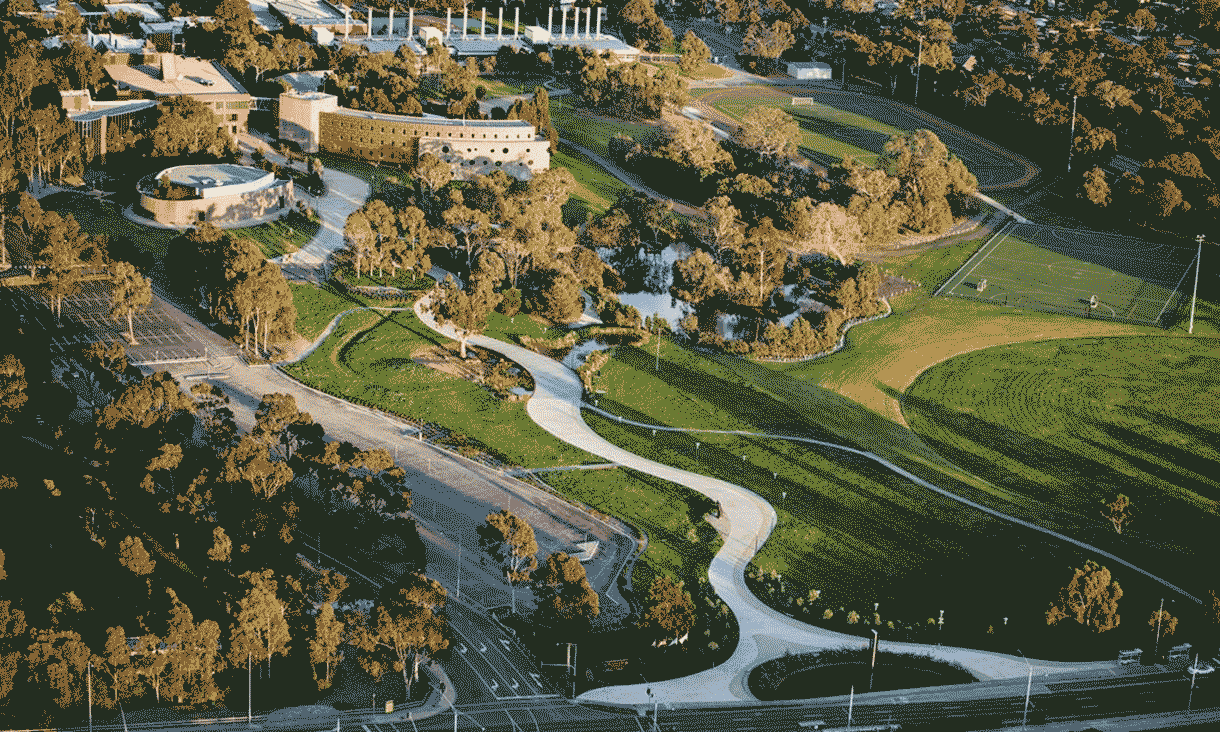
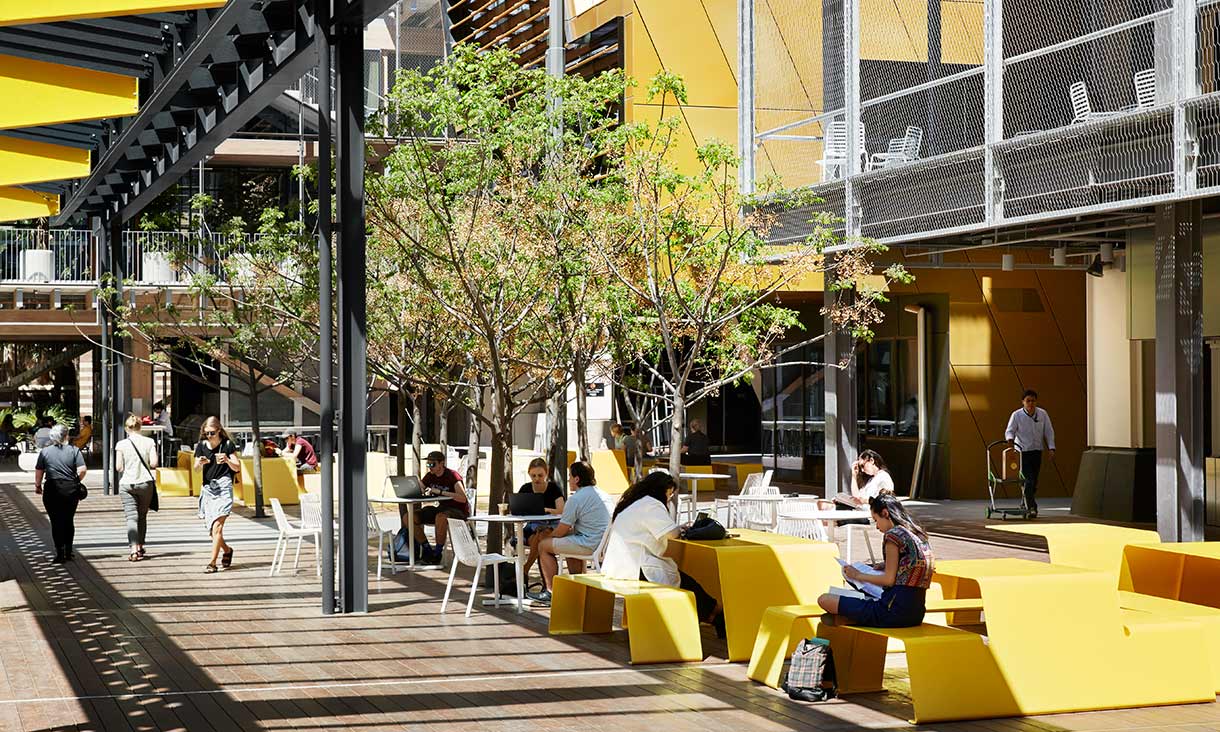
Images: Central pedestrian spaces across our Melbourne campuses.
Annual improvements
RMIT is committed to continually improving the accessibility and inclusivity of its campus environments, going beyond minimum building standards wherever possible to support inclusive-by-design outcomes.
Property Services works with the Disability and Accessibility Working Group and stakeholders across RMIT to identify and deliver accessibility improvements. Priorities are informed by student and staff feedback and specialist accessibility advice, with upgrades incorporated into RMIT’s ongoing capital works and facilities programs. Accessibility on Campus describes this approach, including annual accessibility upgrades identified through staff and student feedback and specialist accessibility audits.
Accessibility requirements are also incorporated into RMIT’s Property Services design standards and applied to new and refurbished environments, helping embed accessibility into the planning and development of campus infrastructure rather than relying solely on retrospective modifications.
Accessibility improvements can include:
- ramps and accessible pathways
- signage and wayfinding
- accessible toilet upgrades
- automated doors
- relocation of access controls
- removal of obstructions and levelling of surfaces
- landscaping improvements
- installation and improvement of handrails
- accessible parking improvements
- improved clearances and circulation spaces
- high-contrast visual indicators and tactile ground surface indicators at key locations, including stairs, columns and entry points.
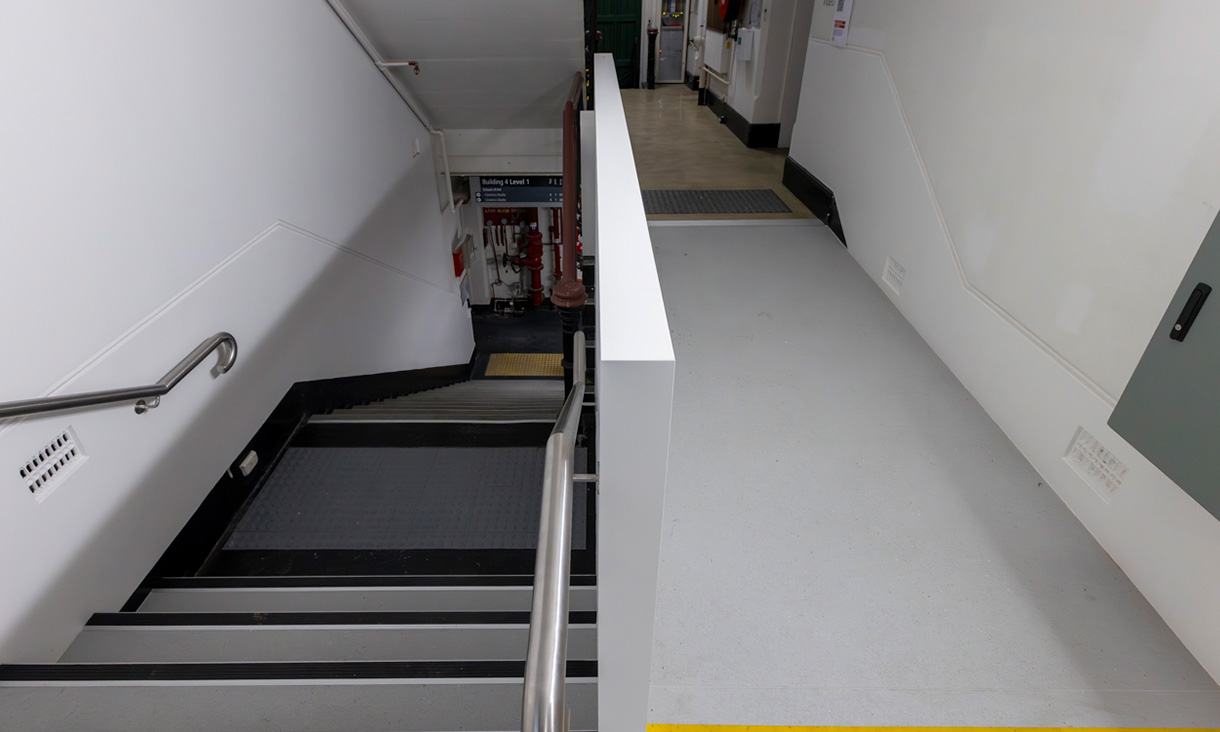
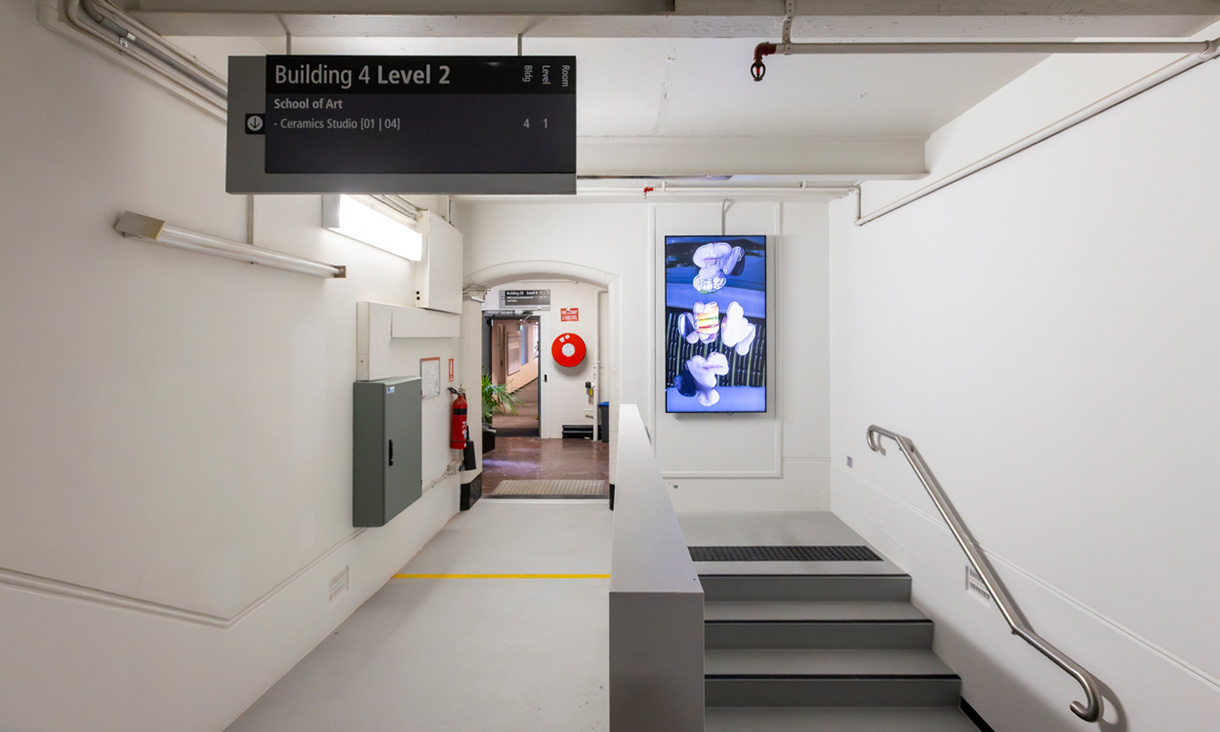
Images: Accessibility improvements to Building 4, level 2 access ramp.
2025 case study – Place and Belonging
In 2025, the PAW (IDEA) program featured a project to support wellbeing services and the Equitable Learning Services (ELS) unit by creating a calm, sensitive zone of consultation and support spaces in the heart of the City campus. The updated consultation space activates the waiting area adjacent to the Student Wellbeing consulting rooms, in line with the University’s Sensory Sensitive Spaces approach.
Key features and benefits of the new consultation space include:
- Calmer lighting, reduced noise, soft furnishings, and clear signage can lower pre-appointment stress, especially for students with anxiety, trauma histories, ADHD, or autism.
- Making it easier for students to engage meaningfully in their counselling session rather than using the first part of the session to settle into the environment.
- Supporting neurodivergent students and those with sensory sensitivities related to light, noise, crowding, and smells.
Aligning with principles of universal design and disability inclusion, moving from "accommodations for a few" to design that works for many.
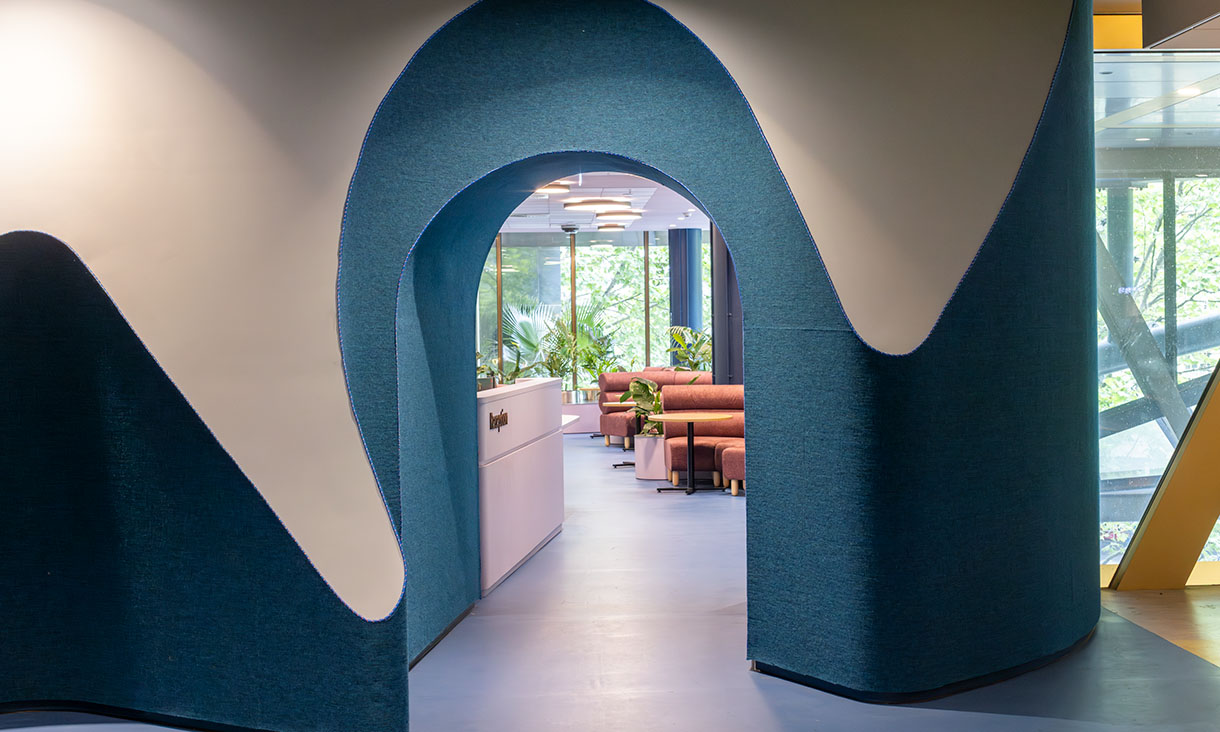
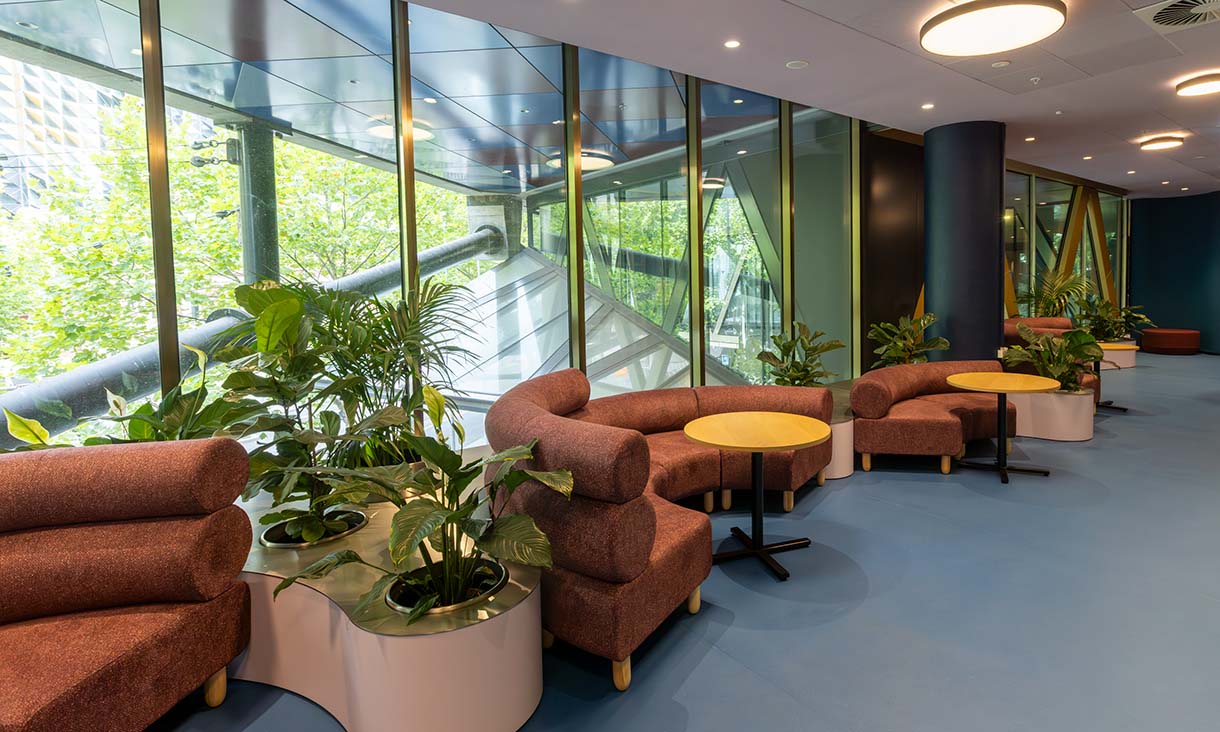
Images: Upgraded Equitable Learning Services (ELS) consultation and support spaces.